
Listing Courtesy of:  Metrolist / Listed By: Grady Mc Faddin, Coldwell Banker Realty
 Metrolist / Listed By: Grady Mc Faddin, Coldwell Banker Realty
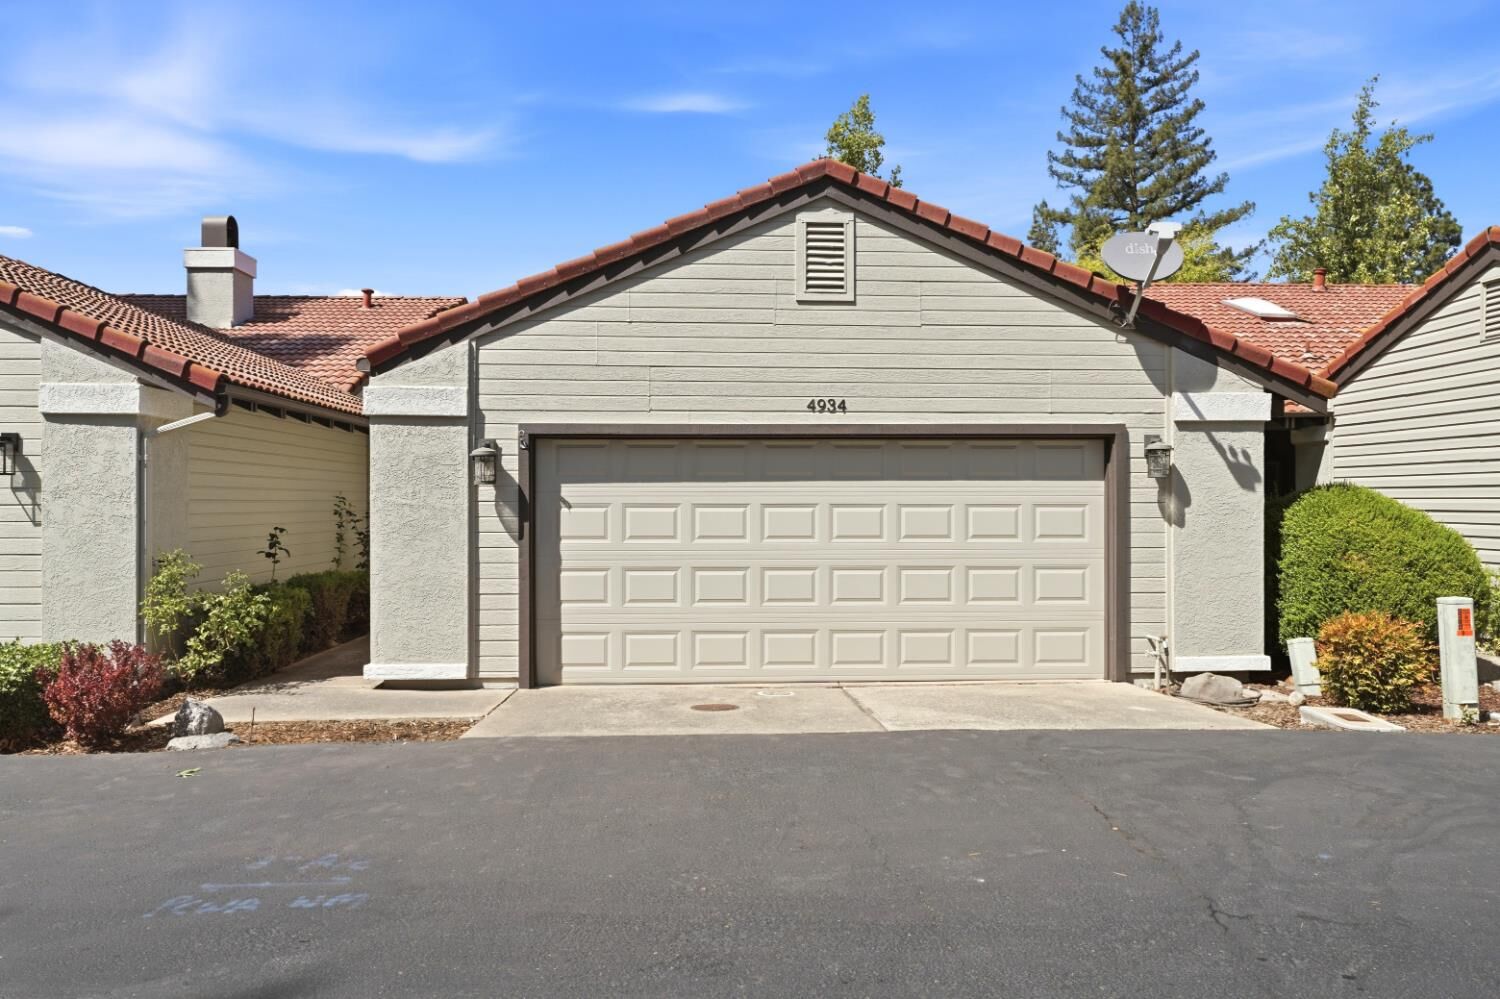
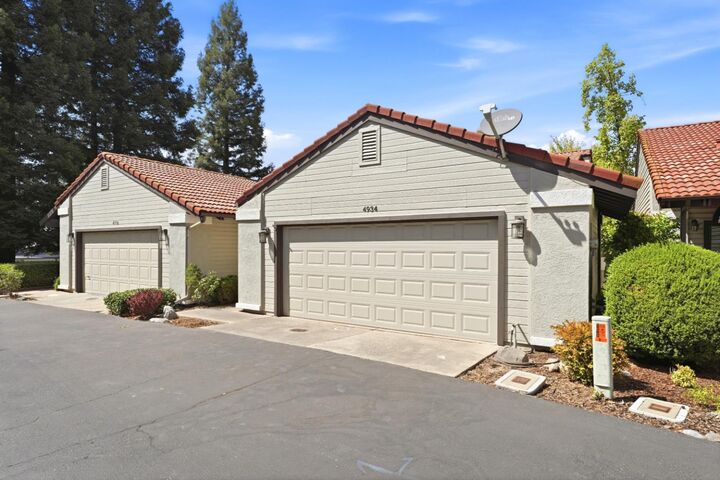
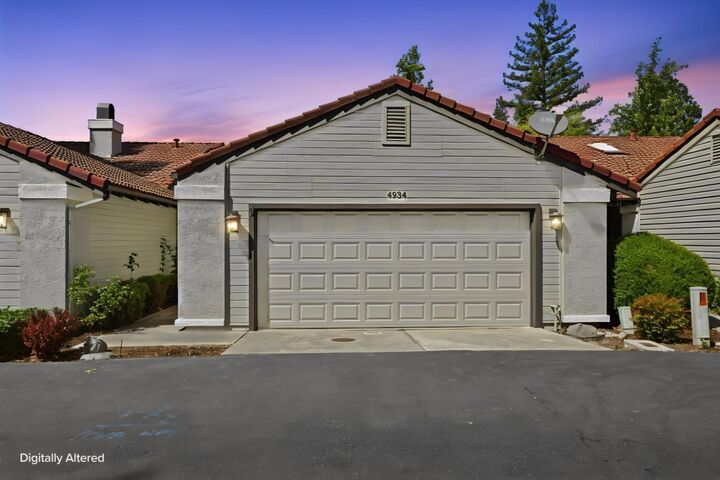
 4934 El Ranchero Court Rocklin, CA 95677
Active (3 Days)
$484,900 (USD)
OPEN HOUSE TIMES
-
OPENSat, Aug 2911:30 am - 2:00 pm
-
OPENSun, Aug 3011:30 am - 2:00 pm
Description
An absolutely stunning home with owned solar and top‑tier upgrades throughout! The remodeled 2021 kitchen delivers everything today's buyers want: custom soft‑close cabinetry, quartz countertops, island, glass tile backsplash, farmhouse sink, dual‑zone dishwasher, Samsung 5‑burner gas cooktop with oven, GE Profile microwave, and tile flooring. Automatic shade screen at the slider and custom lighting elevate the space even further. The entry sets the tone with tile floors and a designer custom-hand made light fixture. Fresh laminate wood floors and baseboards (2024) flow through the living/dining room, highlighted by a gorgeous chandelier and a stone‑surround gas log fireplace. Both bathrooms were remodeled in 2024 with modern tile floors and finishes. The primary suite features dual sinks with quartz counters, glass tile accents, a tile tub surround, dual closets, laminate wood flooring and a slider leading to a private patio sitting area. Ceiling lights and fans, laminate wood flooring in all bedrooms add comfort, and the garage has been updated with a new door and springs (2026) plus a new opener (2024).
MLS #:
226108181
226108181
Lot Size
2,513 SQFT
2,513 SQFT
Type
Single-Family Home
Single-Family Home
Year Built
1987
1987
Style
Contemporary
Contemporary
School District
Rocklin Unified
Rocklin Unified
County
Placer County
Placer County
Listed By
Grady Mc Faddin, DRE #01206305 CA, Coldwell Banker Realty
Source
Metrolist
Last checked Aug 29 2026 at 7:45 AM GMT+0000
Metrolist
Last checked Aug 29 2026 at 7:45 AM GMT+0000
Bathroom Details
- Full Bathrooms: 2
Interior Features
- Appliances: Dishwasher
- Appliances: Microwave
- Appliances: Disposal
- Appliances: Free Standing Gas Oven
- Appliances: Free Standing Gas Range
Kitchen
- Island
- Pantry Cabinet
- Quartz Counter
Subdivision
- El Don Estates
Lot Information
- Cul-De-Sac
- Shape Regular
- Landscape Front
Property Features
- Fireplace: Gas Log
- Fireplace: 1
- Fireplace: Stone
- Foundation: Slab
Heating and Cooling
- Central
- Ceiling Fan(s)
Homeowners Association Information
- Dues: $400/Monthly
Flooring
- Laminate
- Tile
Exterior Features
- Wood
- Wood Siding
- Frame
- Roof: Spanish Tile
Utility Information
- Utilities: Solar, Natural Gas Connected, Cable Available, Public, Sewer In & Connected
- Sewer: Sewer In Street, Public Sewer
Garage
- Garage Door Opener
- Attached
- Garage Facing Front
Parking
- Attached
Stories
- 1
Living Area
- 1,234 sqft
Location
Estimated Monthly Mortgage Payment
*Based on Fixed Interest Rate withe a 30 year term, principal and interest only
Listing price
Down payment
%
Interest rate
%Mortgage calculator estimates are provided by Coldwell Banker Real Estate LLC and are intended for information use only. Your payments may be higher or lower and all loans are subject to credit approval.
Disclaimer: All measurements and all calculations of area are approximate. Information provided by Seller/Other sources, not verified by Broker. All interested persons should independently verify accuracy of information. Provided properties may or may not be listed by the office/agent presenting the information. Data maintained by MetroList® may not reflect all real estate activity in the market. All real estate content on this site is subject to the Federal Fair Housing Act of 1968, as amended, which makes it illegal to advertise any preference, limitation or discrimination because of race, color, religion, sex, handicap, family status or national origin or an intention to make any such preference, limitation or discrimination. MetroList CA data last updated 8/29/26 00:45 Powered by MoxiWorks®
